Available Sizes
Prebuilt & Delivered Sizes
- 8′ x 8′
- 8′ x 10′
- 8′ x 12′
- 10′ x 10′
- 10′ x 12′
- 10′ x 14′
- 10′ x 16′
- 10′ x 18′
- 10′ x 20′
- 12′ x 12′
- 12′ x 14′
- 12′ x 16′
- 12′ x 18′
- 12′ x 20′
12′ Wide Prebuilt Building are 11’6″ Wide
How It’s Made
Backyard Basics – Jackson

Product Overview Video
The JACKSON features a classic gable-style roof. We created this design with a focus on functionality and simplicity. This model is a fantastic option for those in search of a storage space or workshop.
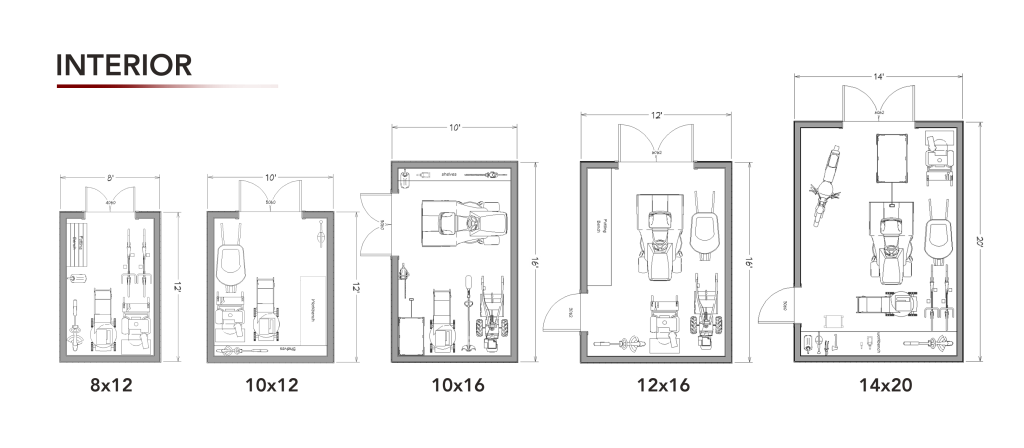
How Much Stuff Will Fit?
These layouts will give you an idea of how much storage space you’ll get for five of our most popular shed sizes.
Catalog Downloads
Options
Paints
Silver Maple
Buckskin
Taupe
Driftwood
Dark Brown
Meadowview Ebony
Bear Beige
Navajo White
Espresso
Barn Red
Jamestown Red
Mountain Red
Jasper Gray
Clay
Timberbark
Truffle
Bronze
Pioneer
Dark Gray
Heritage Blue
Bora Bora
Deep Ocean
Midnight
Black
Barn White
GP Gray
Steel Gray
Charcoal
Central States Charcoal
Mopboard Black
Avocado
Shale
Stains
Pine/Cedar
Natural
Smoke
Pecan
Bark
Chestnut Brown
Ebony
Dark Oak
Engineered Sidings
Smoke
Pecan
Bark
Chestnut Brown
Ebony
Vinyl Siding Colors
White
Gray
Pewter
Clay
Nightfall
Sea Slate
Sandalwood
Mountain Berry
Premium Vinyl
Granite
Canyon
Timberline
Pueblo
Sage
Lp Lap Siding
Vinyl Siding
Board & Batten
Duratemp Siding
Smartside Siding
Shingles
Standard – Dimensional
Driftwood
Estate Gray
Onyx Black
Desert Tan
Teak
Brownwood
Optional – Duration
Driftwood
Estate Gray
Onyx Black
Chateau Green
Teak
Brownwood
Metal Roof Colors
Gallery Blue
Green
Hawaiian Blue
Bright Red
Bright White
Black
Galvalume
Light Gray
Light Stone
Brown
Burgundy
Charcoal
Rustic Red
Tan
Clay
Antique Bronze
Roof Pitch
Sheds Steeper Roof Pitch – up to 8/12 Pitch (per sq. ft. X 1 pitch increase)
4/12 Pitch
6/12 Pitch
8/12 Pitch
Sheds Steeper Roof Pitch -9/12 to 12/12 Pitch (per sq. ft. X 1 pitch increase)
Img Roof Pitch 10 12
12/12 Pitch
Large Structures Steeper Roof Pitch – up to 7/12 Pitch (per sq. ft. X 1 pitch increase)
4/12 Pitch
6/12 Pitch
Wood Doors
Wood Single Doors
#100 – SD Sizes: 30”, 36”
#102 – SD Sizes: 30”, 36”
#101 – SD Sizes: 30”, 36”
#103 – SD Sizes: 36”
#200 – SD Sizes: 30”, 36”
#202 – SD Sizes: 30”, 36”
#203 – SD Sizes: 30”, 36”
#204 – SD Sizes: 36”
Wood Double Doors
#100 Sizes: 4′, 5′, 6′, 7′
#102 – TW Sizes: 4′, 5′, 6′, 7′
101-SW Sizes: 5′, 6′
#103 – AW Sizes: 5′, 6′
#200 Sizes: 4′, 5′, 6′, 7′
#202 – TW Sizes: 4′, 5′, 6′, 7′
#203 – LW Sizes: 5′, 6′
#204 – FW Sizes: 5′, 6′
Wood Triple Door
#100 – TD Sizes: 7′ 6″ – 9′
Wood Sliding Doors
Size: 10′ x 7′
Size: 10′ x 7′ with Transoms
Vinyl Doors
Vinyl Single Doors
#200 – SDV Sizes: 30” 36”
#202 – SDV Sizes: 30” 36”
Vinyl Double Doors
#200 – V Sizes: 4’ 5’ 6’ 7’
#202 – TWV Sizes: 4’ 5’ 6’ 7’
Steel Entry Doors
Additional Costs: Dead Bolt / Painted Steel Door / Special Grid Colors
Steel Single Doors
36” 6-Panel ECO (no-paint) 22, 24 Gauge
36” 9-Lite ECO (no-paint) 22, 24 Gauge
36” 15-Lite 22 Gauge
36” 3-Lite 22 Gauge
Steel Double Doors
72” 6-Panel 22 Gauge
72” 9-Lite 22 Gauge
72” 15-Lite 22 Gauge
Overhead Garage Doors
Additional Costs: Garage Door Opener w/ One Remote / Additional Remote
Standard Door Available insulated or uninsulated.
Standard with Optional Windows Available insulated or uninsulated.
Carriage House Door Insulated Insulated
Glass Garage Door
Door Colors
Vinyl
Sandalwood
Gray
Pewter
Clay
Steel
Artic White
Sand
Almond
Terra Clay
Canyon
Sable
Bronze
Royal Brown
Cappuccino
Evergreen
Oakmoss
Deep Ruby
Rustic Red
Lite Gray
Proper Gray
Tuxedo Gray
Midnight Blue
Sage
Garage *Only available on Standard Insulated and Carriage House Doors
Espresso
Brown
Trinar Brown
Bronze
Trinar Beige
Sandstone
Sahara Tan
Almond
Polar White
Gray
Charcoal
Carbon Black
Aluminum Single Hung
Includes Screens & Grids – Choose: White, Brown, or Black
2’ x 5’
2′ x 3′ + Transom
2′ x 4’
2′ x 3’
2′ x 2’
Vinyl (Single & Double Hung)
Includes Screens & Grids – Color: White Upgrade: Almond, Black, or Clay (Mulled Window)
Single Hung
3’ x 4’
2’ x 4’
2’ x 3’
Double Hung
3’ x 4’
2’ x 4’
2’ x 3’
Accent Windows & Skylights
16×16 Window White/Brown/Black
Aluminum Transom White/Brown/Black
Vinyl Transom White/Clay/Black
2’ x 4’ Skylight Insulated
Wood Panel Style Shutter
K-Panel Shutter
Plain-Panel Shutter
Shutters & Flower Boxes
Wood
Shutters with Flower Box
Shutters
Shutters Z Strap
Flowerbox
Vinyl
Shutters with Flower Box
Shutters
Flower Box
Cupolas & Weathervanes
Traditional Cupola
24″ Solid Cedar Cupola
32″ Solid Cedar Cupola
40″ Solid Cedar Cupola
Windowpane Cupola
24″ Windowpane Cupola
32″ Windowpane Cupola
40″ Windowpane Cupola
Large Weathervanes
Eagle
USA FLag
Dog
Rooster
Biplane
Horse
Small Weathervanes
Arrow
Eagle
Dog
Rooster
Horse
Lofts
Standard Sizes
8′ x 4′ (2×4 joists 16″ o.c.)
10′ x 4′ (2×4 joists 16″ o.c.)
12′ x 4′ (2×6 joists 16″ o.c.)
14′ x 4′ (2×8 joists 16″ o.c.)
16′ x 4′ (2×8 joists 16″ o.c.)
Shelving & Workbenches
1’ Depth Shelves
1′ Shelf
2’ Depth Shelves
2′ Shelf
Freestanding
8′ Workbench
Awning & Arbors
Awnings and Arbors
Door Arbors
Open Rafter Awning
Door Awning
Cascade Awning
Shed Awning
Sidewall Height
Sheds & Barns – 1’ increments per perimeter foot
Cabins, Garages & Homes – 1’ increments per perimeter foot
Pavilions – Per Post Per Foot Up to 10’
Door Ramps
Ramps over 5’ (priced per sq. ft.)
Door Ramp
Diamond Plate Threshold
Decorative Accents & Brackets
Craftsman Trim
Square Cut Trim
Colonial Trim
Cedar Gable Vents
Peak Extension
Timber Frame Bracket
Stairs & Ladders
Attic Ladder
Straight Steps (1×4 Railing Upgrade Shown) Add Risers Plates
Steps with Landing & Handrail (Standard 2×2 Railing Shown) Add Risers Plates
Exterior treated steps 3 Treads, Steps & Landing, Cedar Railing, Additional Tread, Exterior treated landing
Sliding Stair Ladder
Railing In Loft
Configure Your Shed & Request a Quote
Fill out our 3D model builder form with the style, dimensions, color, and options you want for your custom shed. Once we receive your request, we’ll contact you with a 3D model of your design.
Delivery & Setup
We offer both delivery and built-on-site options to fit your property and project. Built-on-site construction is available throughout Ohio and in portions of surrounding states. Contact us to see if your location is within our service area and for pricing.