Sizes & Post Layouts
7 Post Sizes in this Configuration

- 12′ x 14′
- 12′ x 16′
- 12′ x 18′
- 14′ x 16′
- 14′ x 18′
10 Post Sizes in this Configuration

- 12′ x 24′
- 12′ x 28′
- 14′ x 24′
- 14′ x 26′
- 14′ x 30′
Specifications
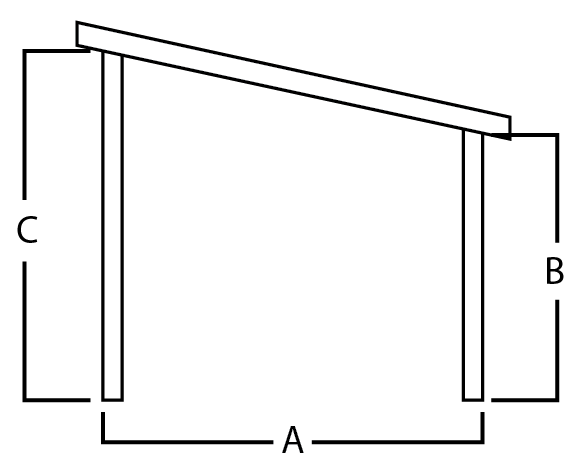
| A | B | C |
|---|---|---|
| 10’ | 7′ 4″ | 10’ 4” |
| 12’ | 7′ 4″ | 10’ 9” |
| 14’ | 7′ 4″ | 11’ 2” |
| 16′ | 7′ 4″ | 11’ 7” |
How It’s Made
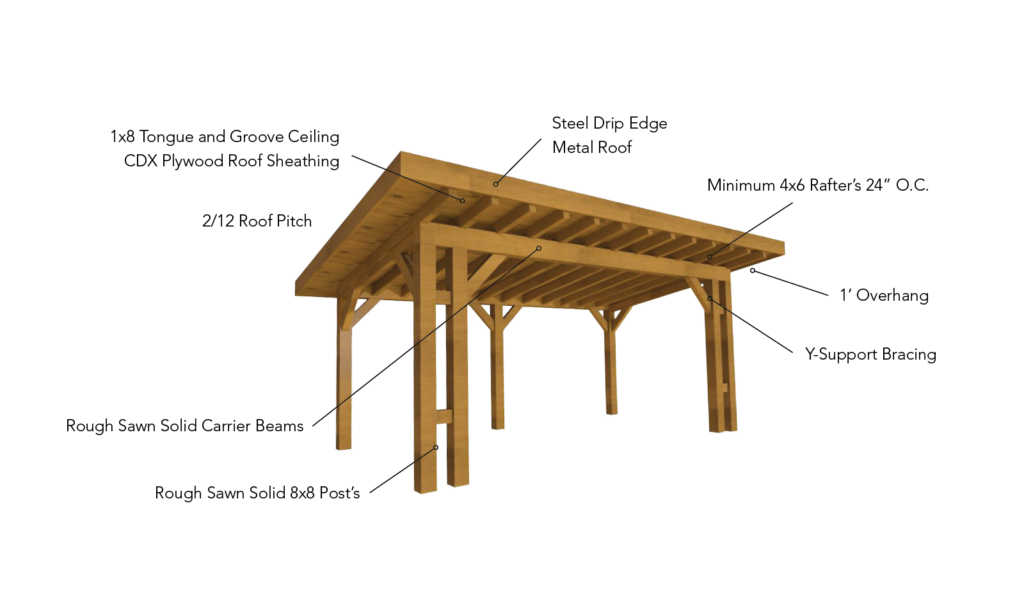
Product Overview Video
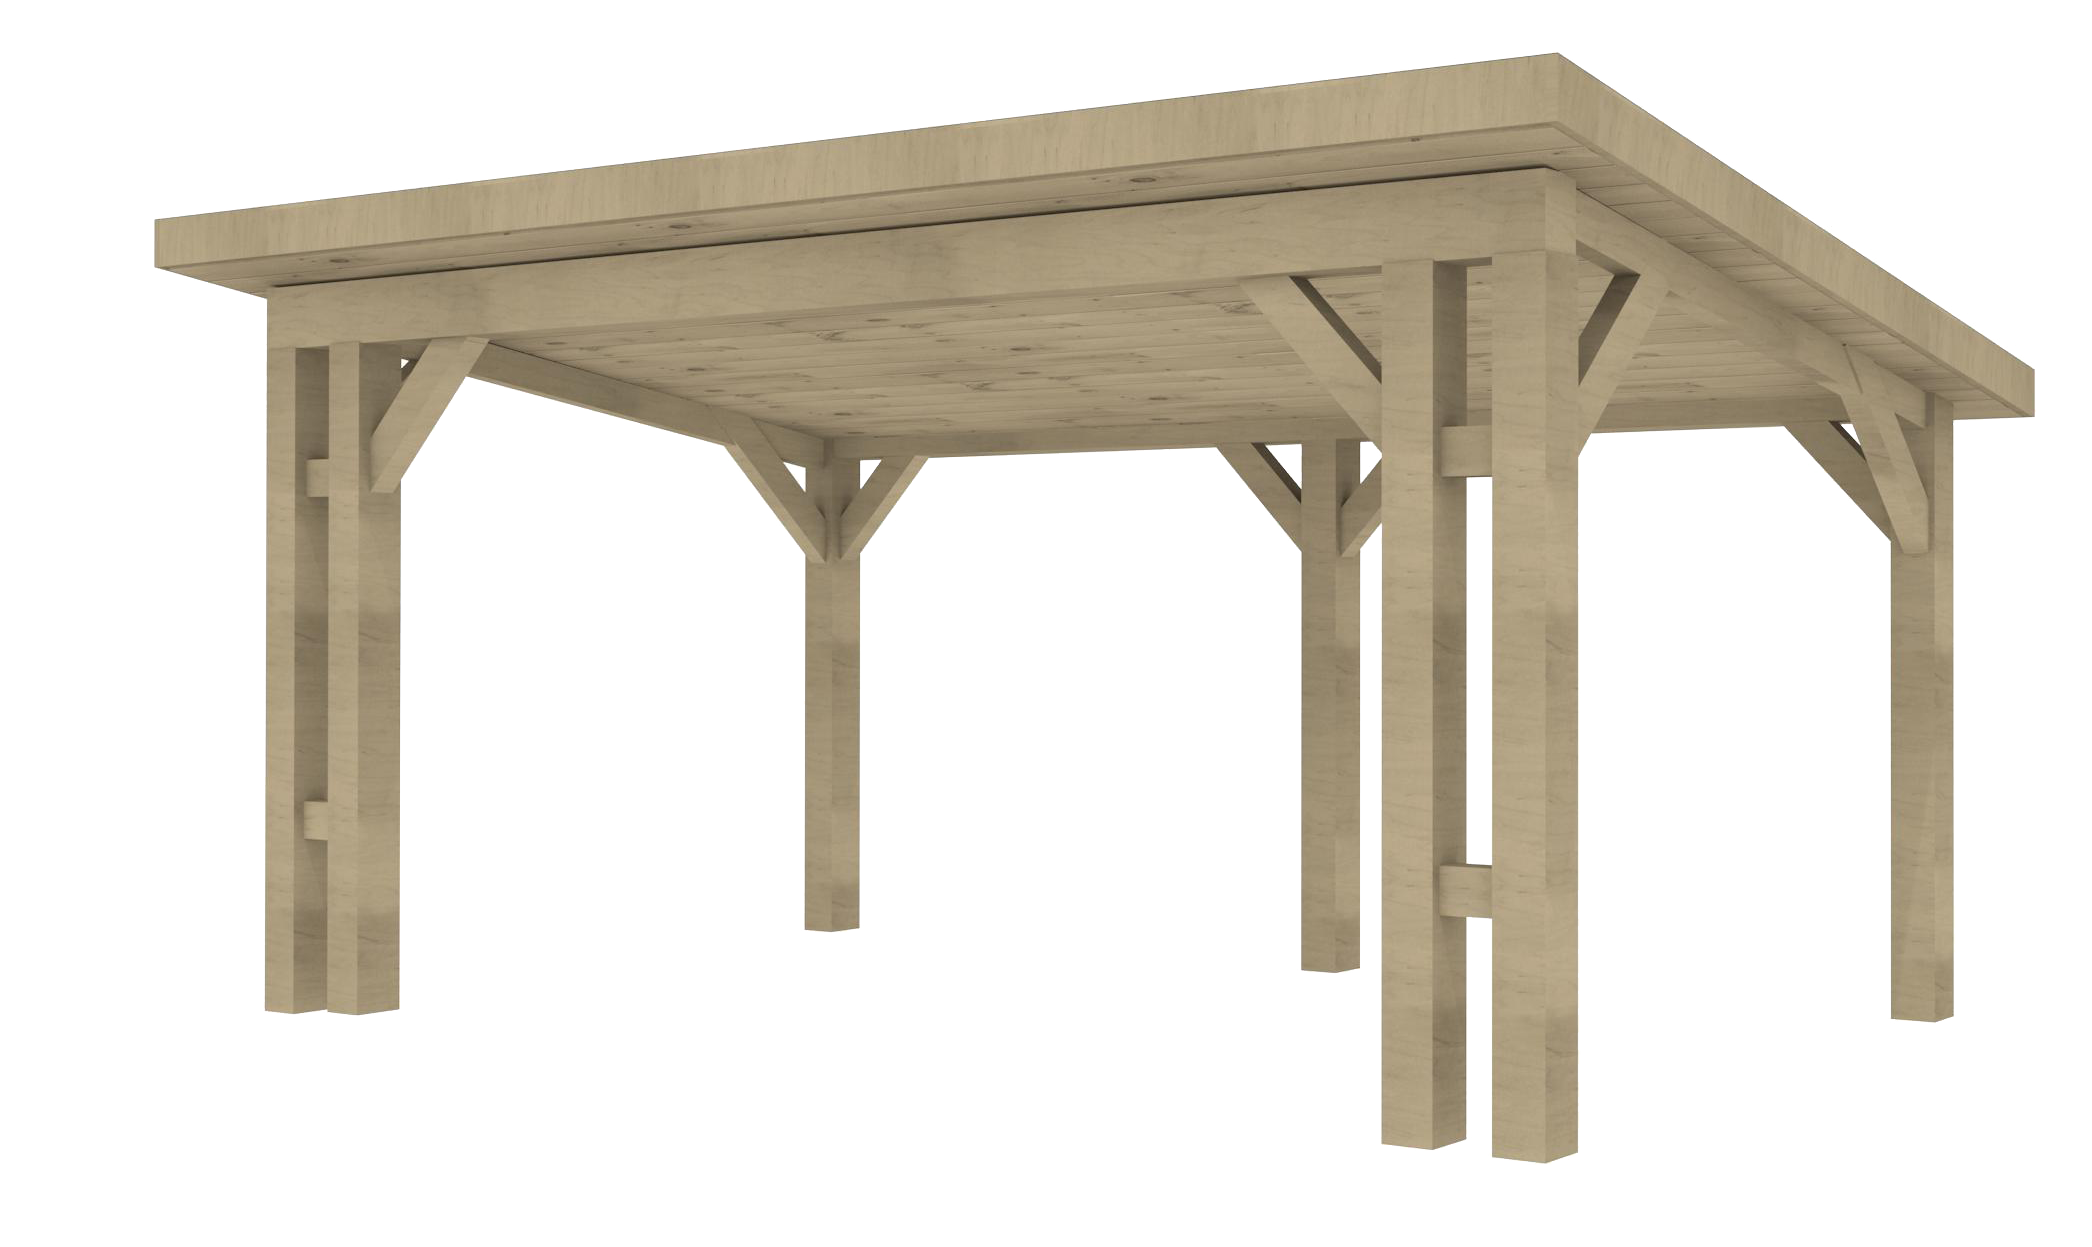
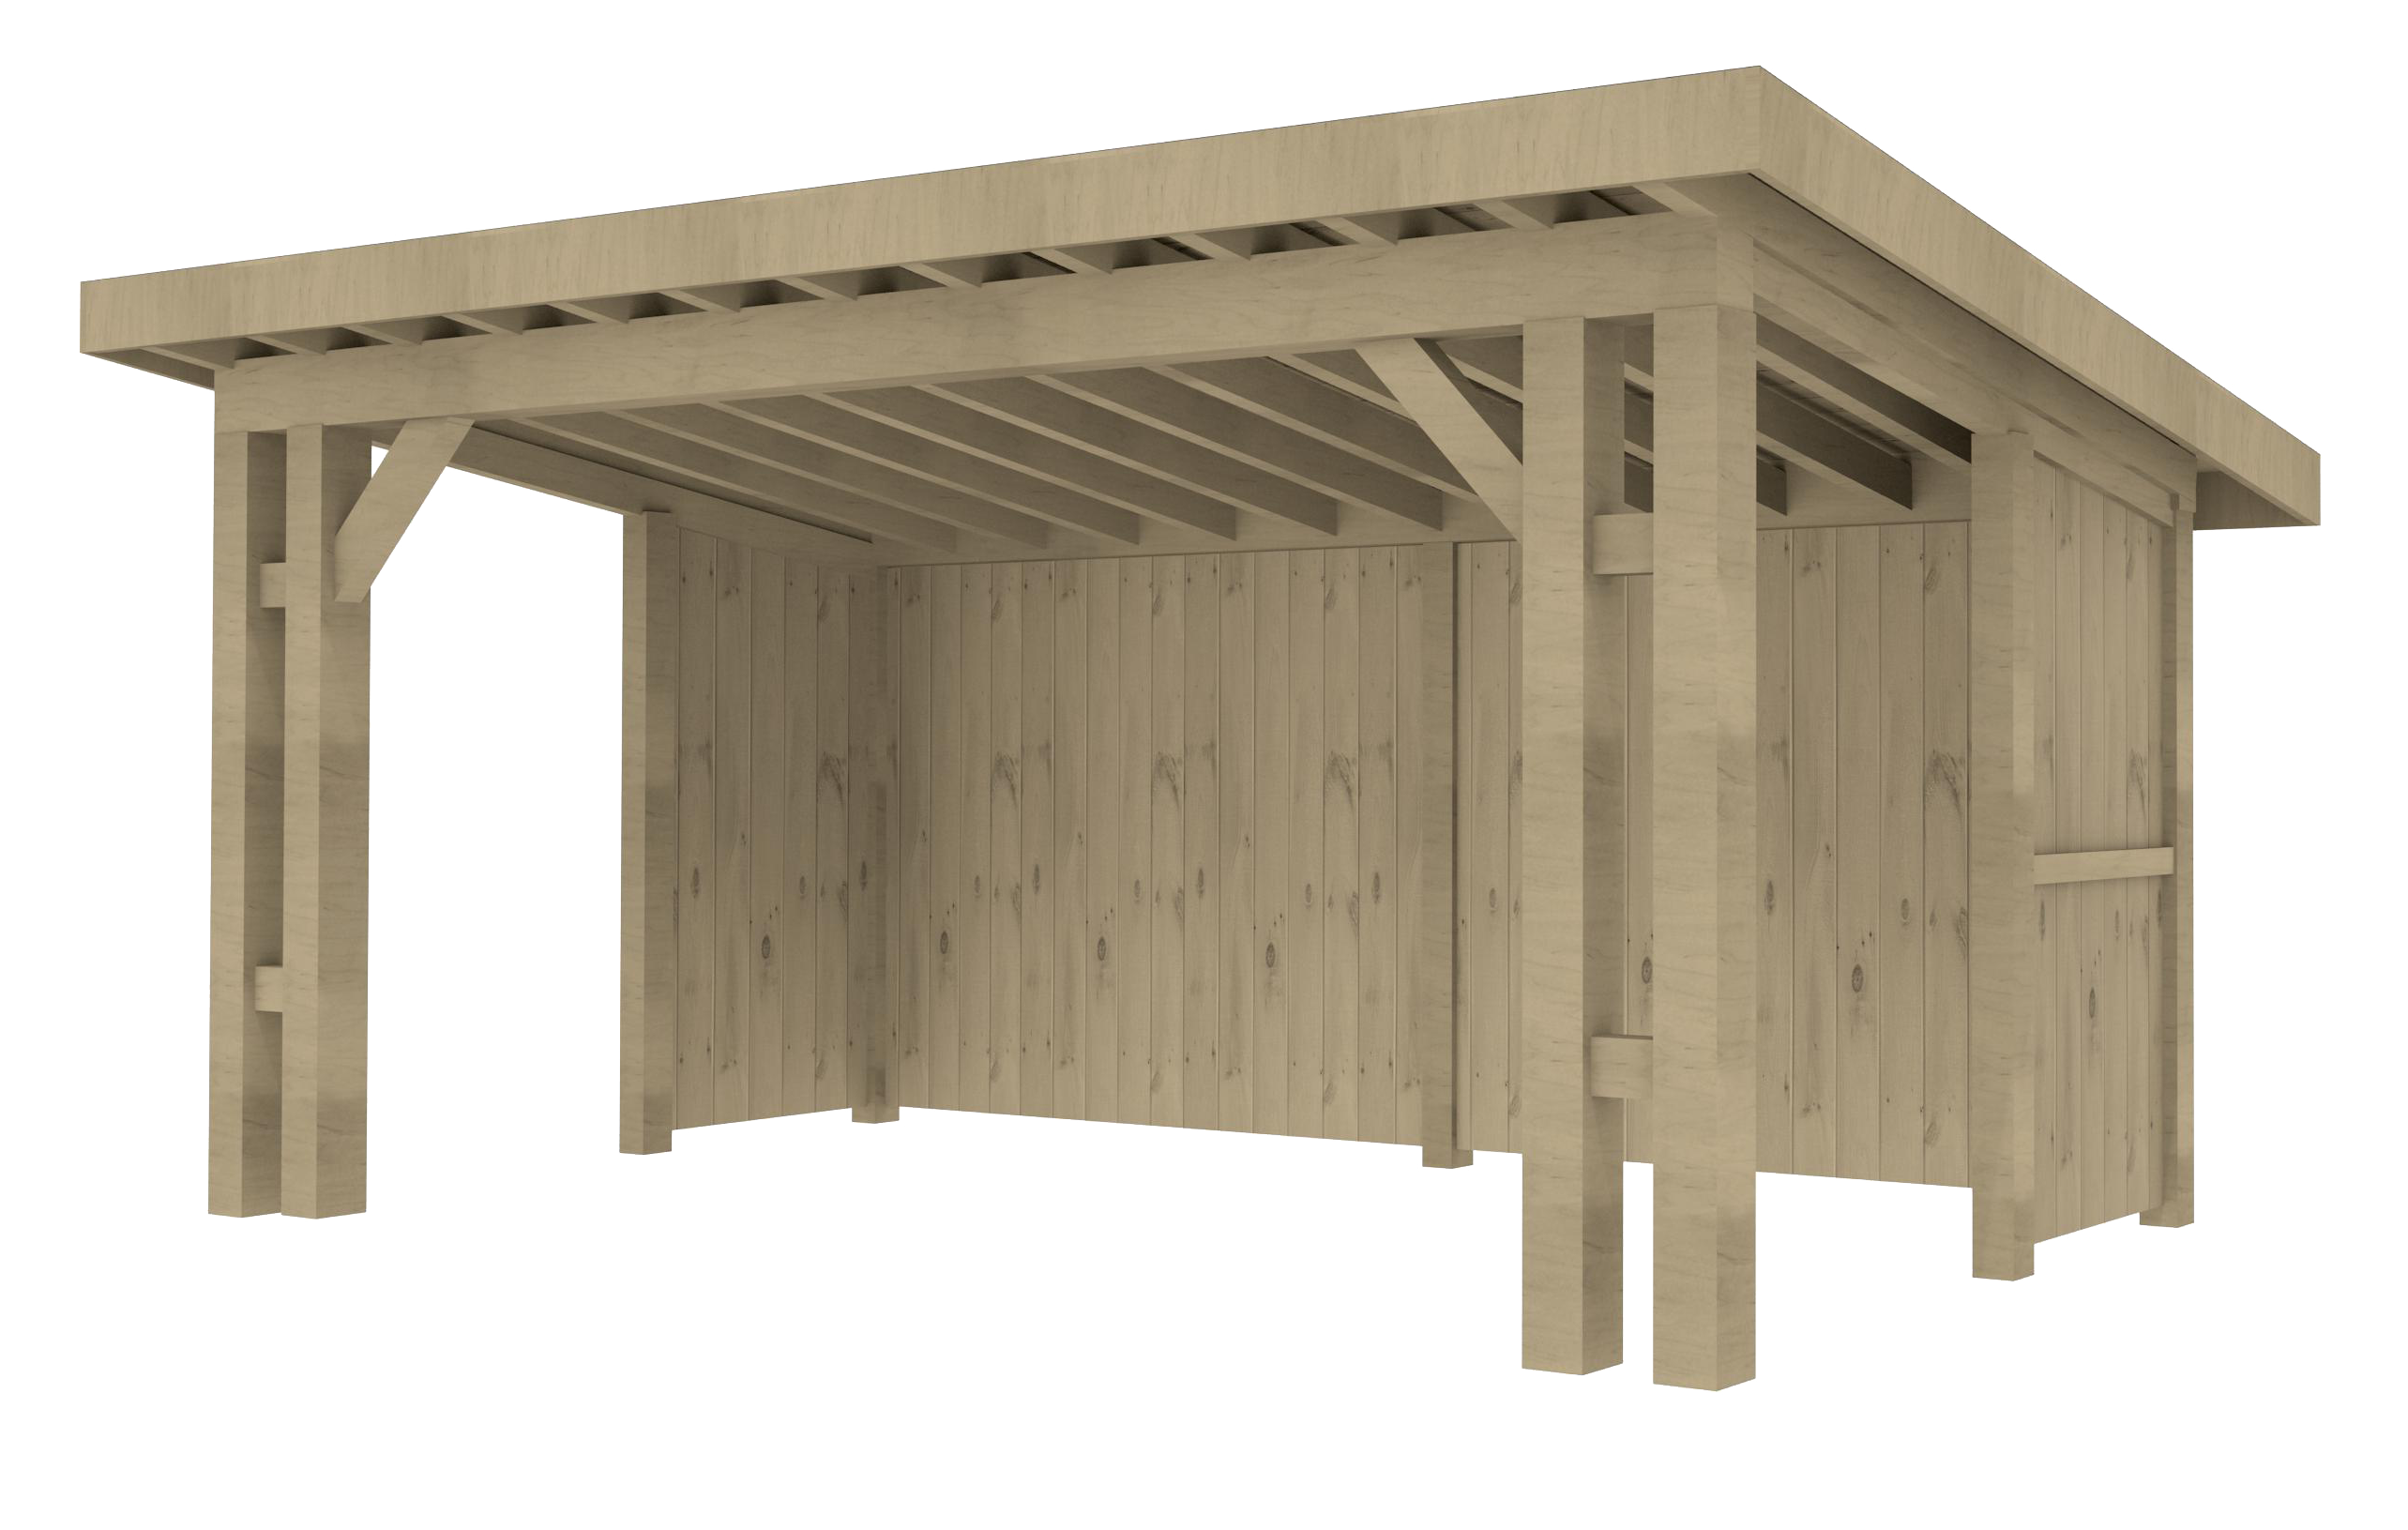
Mixing classic timber construction with a contemporary one sided roof makes the LAKEWOOD one of a kind. A standard open concept makes this pavilion perfect for you to enjoy with your friends and family.
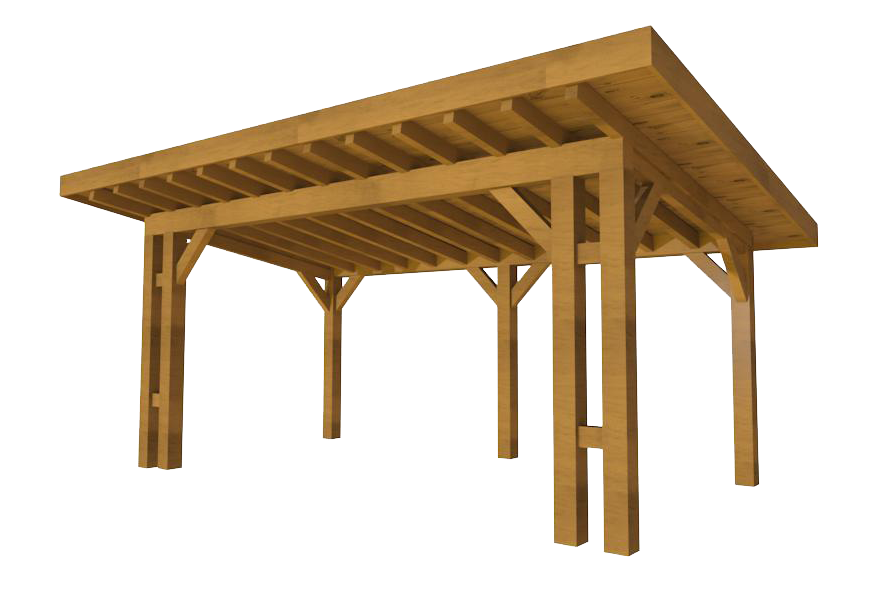
Bracket Choices
Open Back – Standard Model
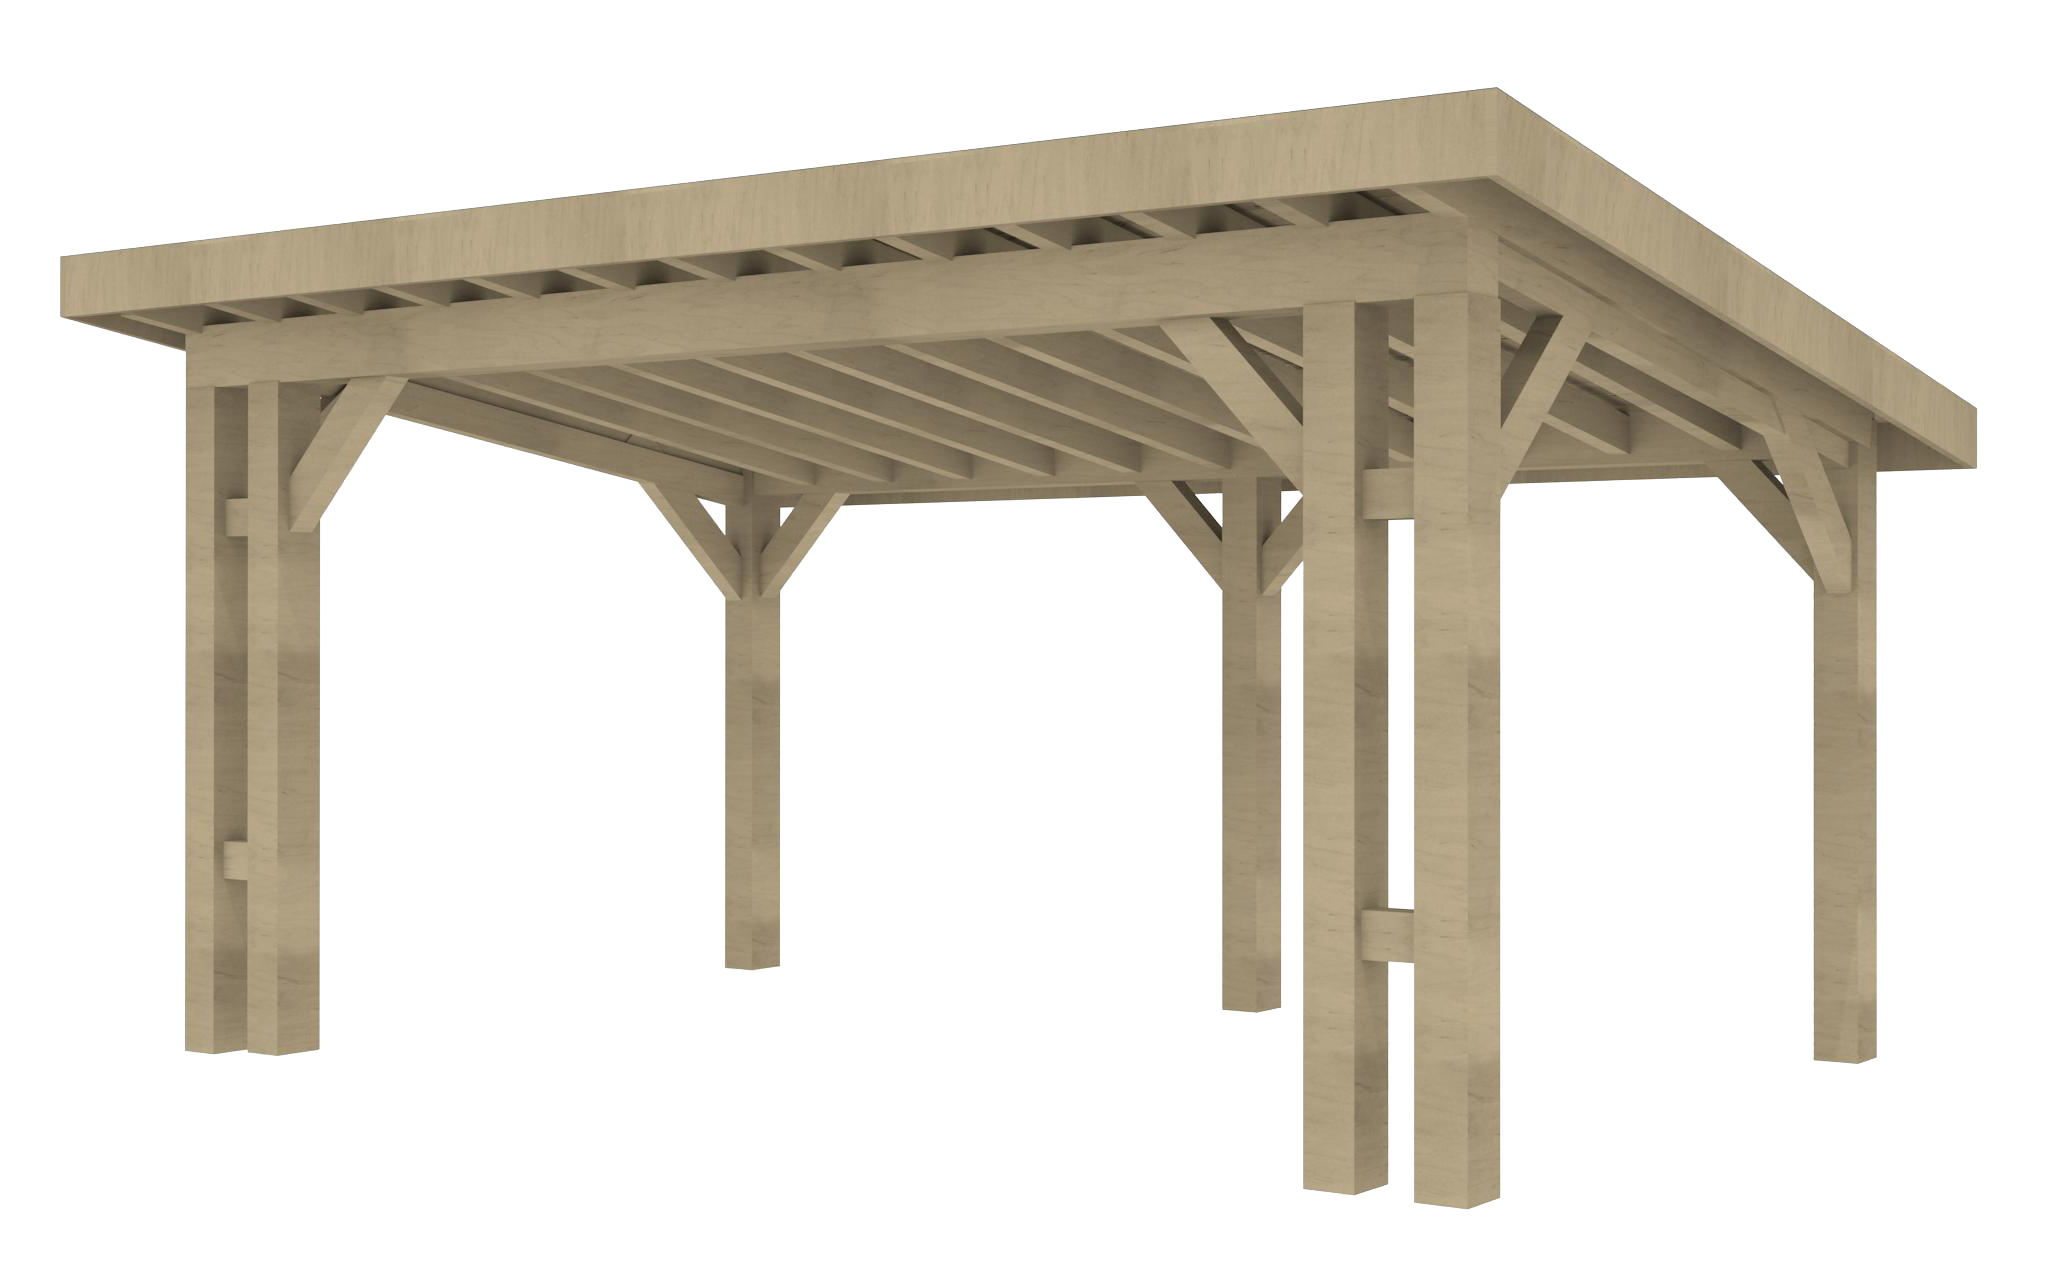
Closed Ceiling – 5% Upcharge
Back & Side Walls – With Upcharge
Catalog Downloads
Options
Paints
Silver Maple
Buckskin
Taupe
Driftwood
Dark Brown
Meadowview Ebony
Bear Beige
Navajo White
Espresso
Barn Red
Jamestown Red
Mountain Red
Jasper Gray
Clay
Timberbark
Truffle
Bronze
Pioneer
Dark Gray
Heritage Blue
Bora Bora
Deep Ocean
Midnight
Black
Barn White
GP Gray
Steel Gray
Charcoal
Central States Charcoal
Mopboard Black
Avocado
Shale
Stains
Pine Siding
Natural
Smoke
Pecan
Bark
Chestnut Brown
Ebony
Dark Oak
Shingles
Standard – Dimensional
Driftwood
Estate Gray
Onyx Black
Desert Tan
Teak
Brownwood
Optional – Duration
Driftwood
Estate Gray
Onyx Black
Chateau Green
Teak
Brownwood
Metal Roof Colors
Gallery Blue
Green
Hawaiian Blue
Bright Red
Bright White
Black
Galvalume
Light Gray
Light Stone
Brown
Burgundy
Charcoal
Rustic Red
Tan
Clay
Antique Bronze
Roof Pitch
Sheds Steeper Roof Pitch – up to 8/12 Pitch (per sq. ft. X 1 pitch increase)
4/12 Pitch
6/12 Pitch
8/12 Pitch
Sheds Steeper Roof Pitch -9/12 to 12/12 Pitch (per sq. ft. X 1 pitch increase)
Img Roof Pitch 10 12
12/12 Pitch
Large Structures Steeper Roof Pitch – up to 7/12 Pitch (per sq. ft. X 1 pitch increase)
4/12 Pitch
6/12 Pitch
Wood
Square (Standard)
Smooth Pine
Wood Base
Vinyl
White (Standard)
Clay
Accents
Wood Base
3′ Post Wrap
Delivery & Setup
We offer both delivery and built-on-site options to fit your property and project. Built-on-site construction is available throughout Ohio and in portions of surrounding states. Contact us to see if your location is within our service area and for pricing.